
Views - Primary on Main











Address
122 Woodmancy Lane, Manlius, NY
Price
$ 369,900
Property Attributes
- MLS#S1715872
- TypeSingle Family
- Listing Status Active
- CountyONONDAGA
- CityManlius
- AreaFayetteville-Village
- NeighborhoodBrookside
- Zip13066
- StyleCapeCod,TwoStory
- Year Built1960
- Taxes$ 9370
- Price$ 369,900
- Bedrooms4
- Full Bathrooms2
- Half Bathrooms0
- Sqr Footage1638
- Lot Size0.27 Acres
Data Source:
Central New York Information Services (CNYIS)
Property Description
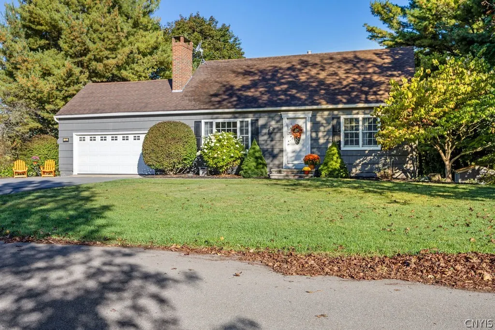
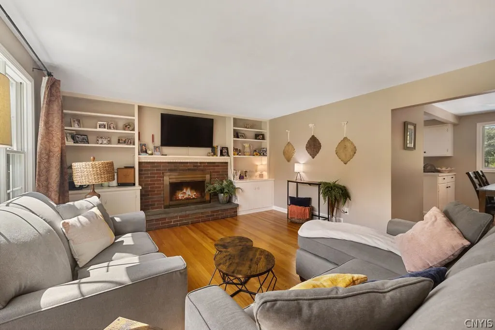
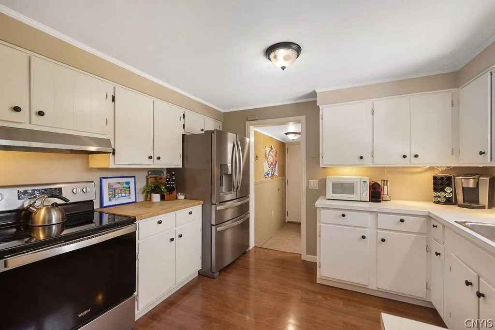
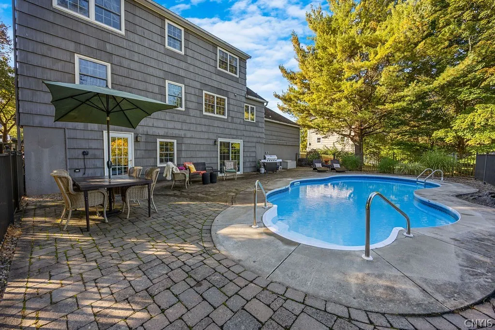
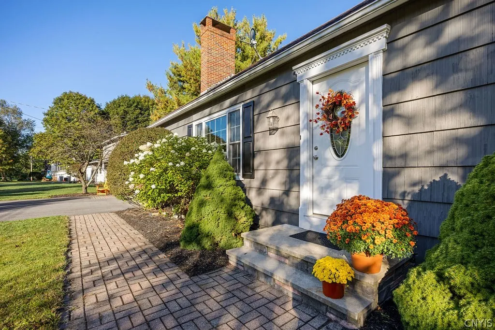
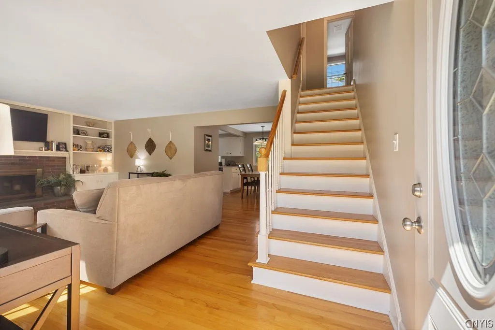
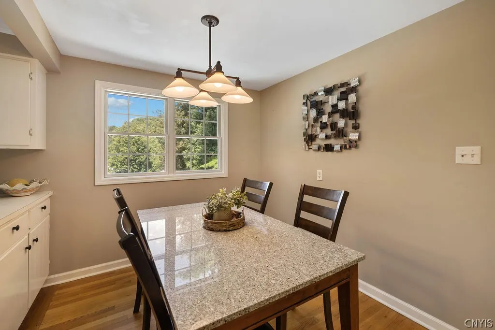
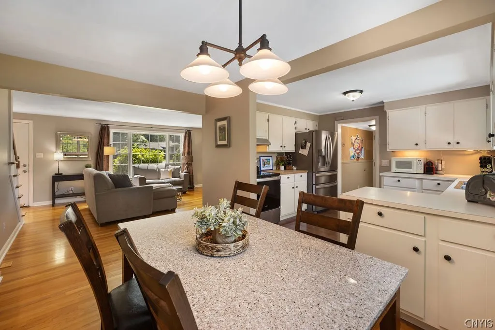
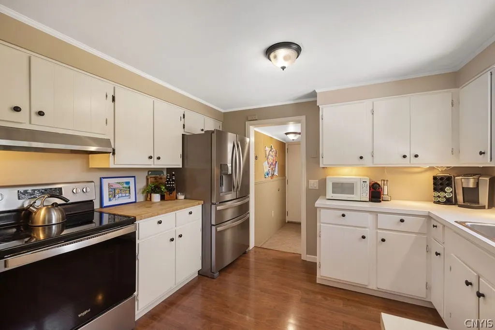
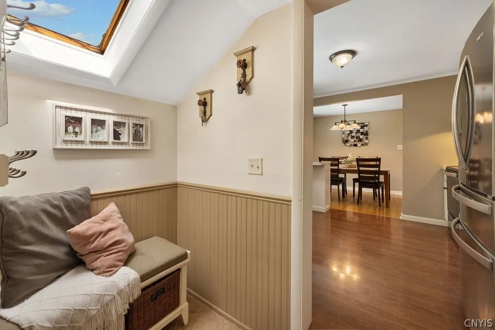
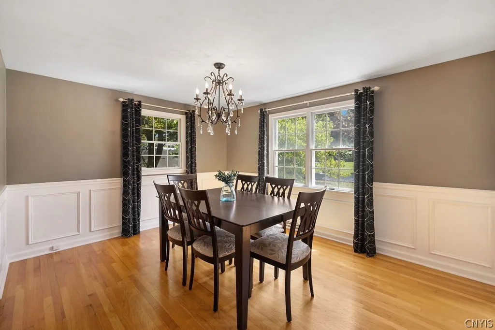
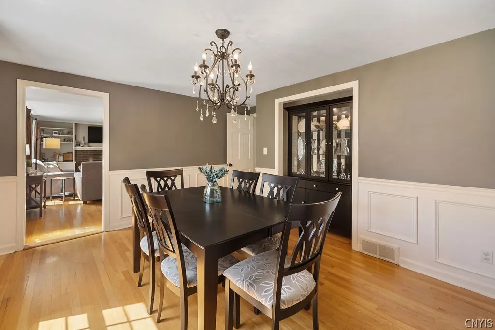
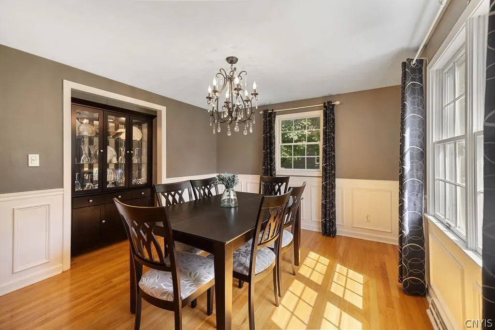
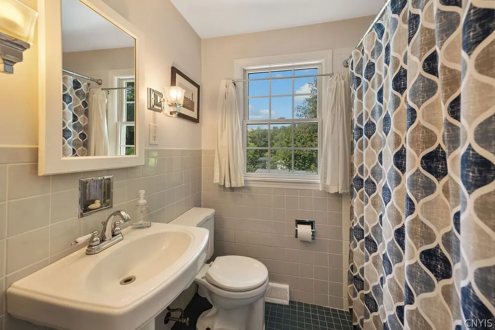
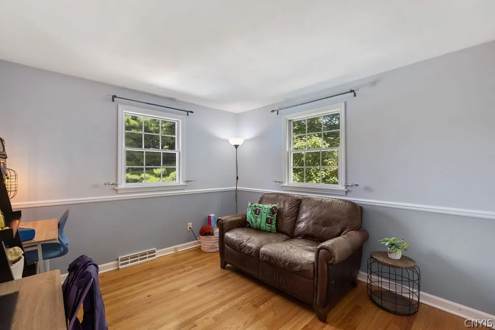
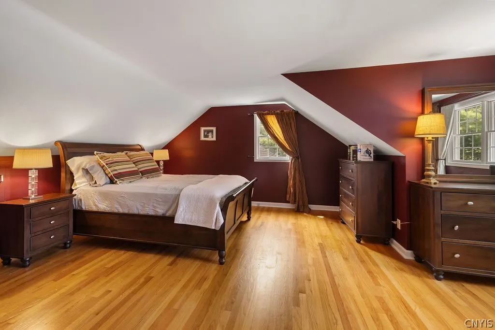
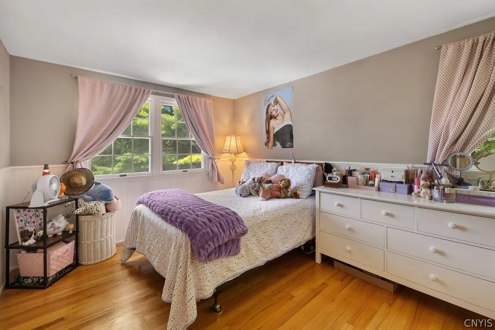
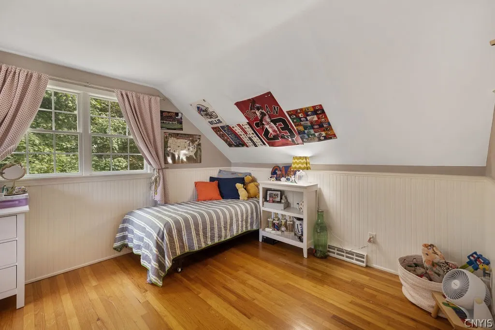
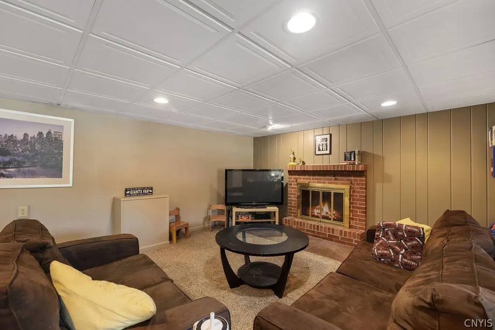
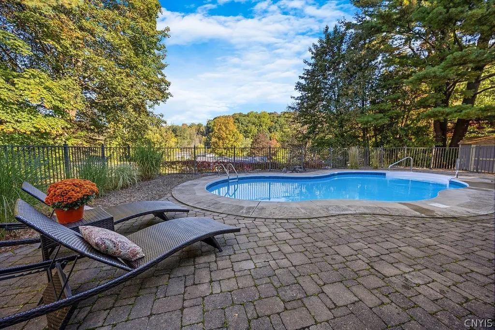
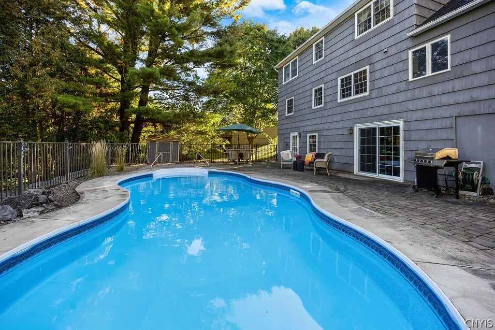
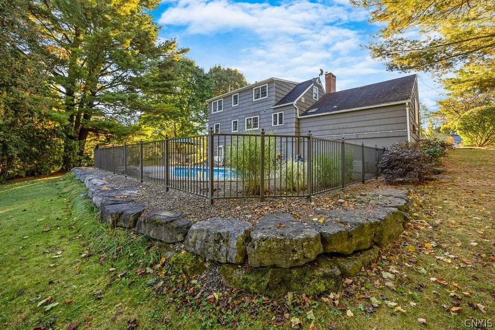
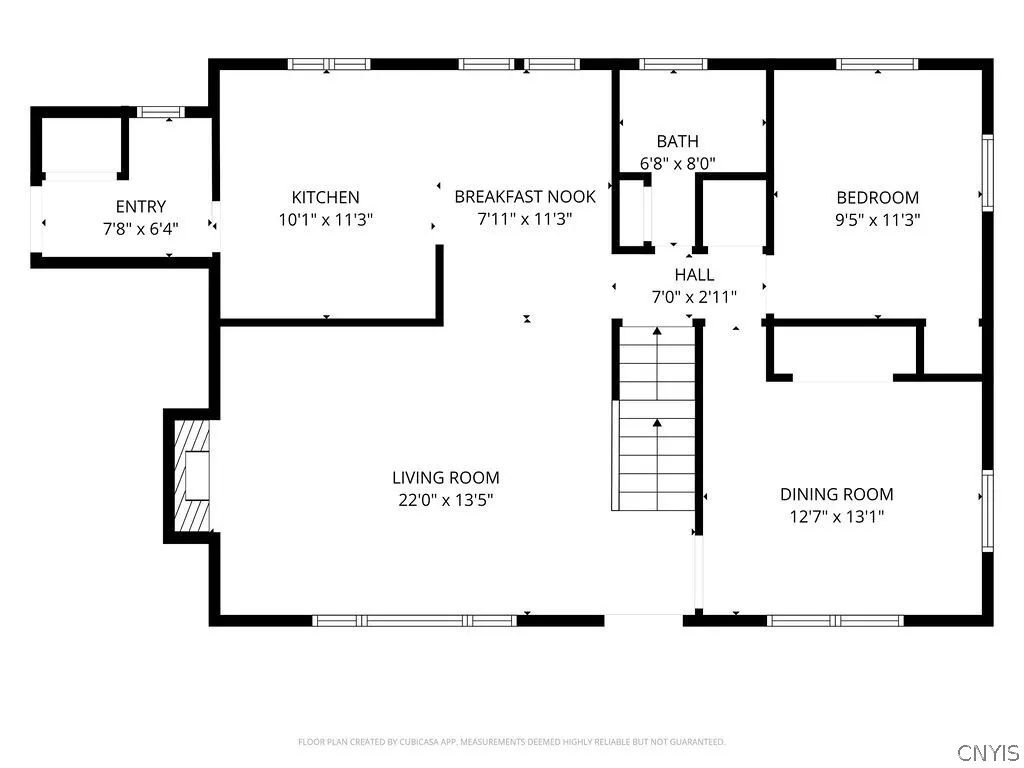
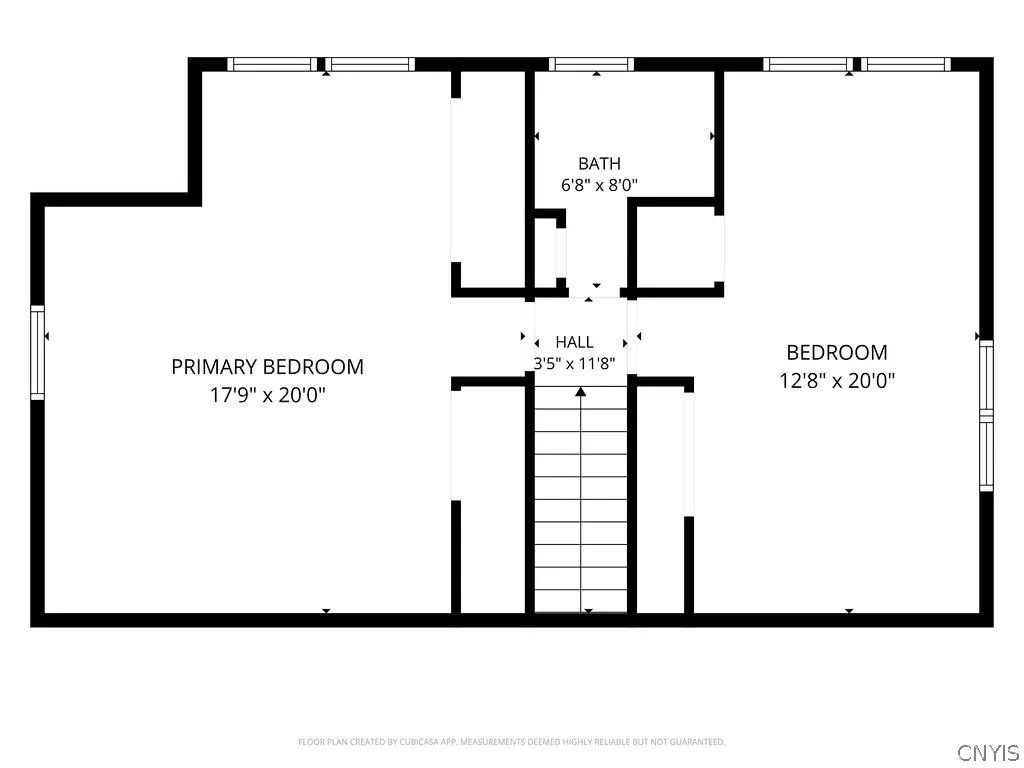
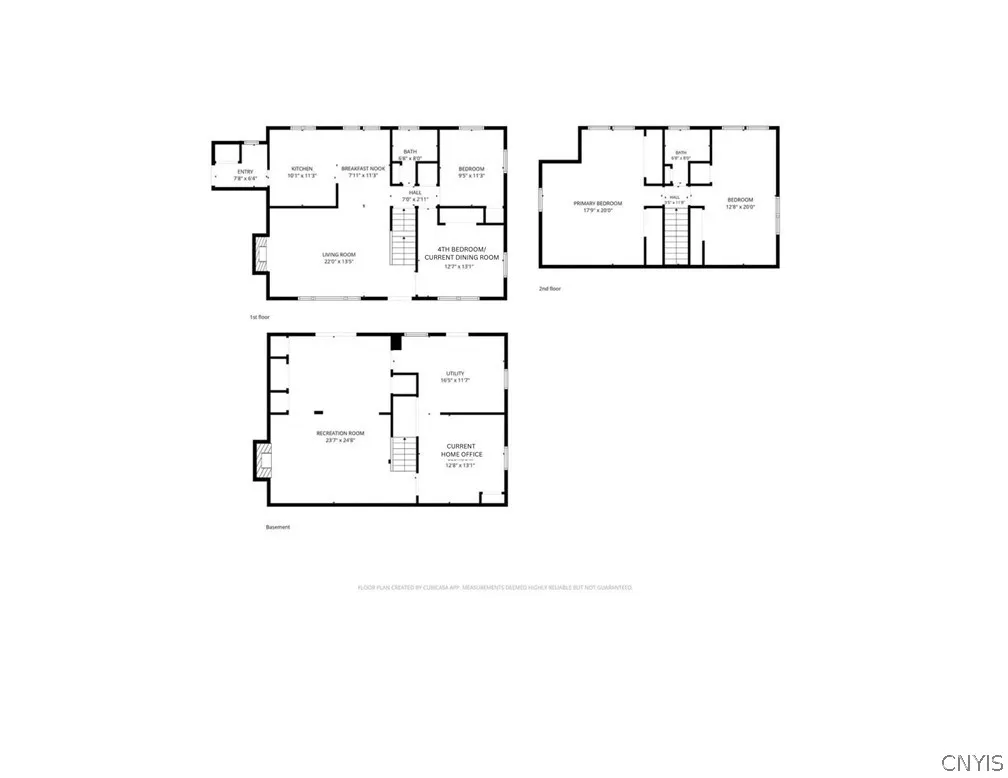
Fall in love with this adorable & beautifully updated Cape Cod located in the desirable Brookside community in the Village of Fayetteville! Step inside to discover gleaming hdwd floors & a sun-drenched, oversized great room featuring a cozy wood-burning fireplace, built-in cabinetry, shelving, & a view of the adjoining dinette area. The spacious dinette easily accommodates a large table & overlooks the beautifully landscaped rear yard, offering year-round views of the changing seasons. The updated ktchn features SS appliances that convey with the home, freshly painted cabinetry, & new hardware. Just off the ktchn, a step-down mudroom adds both charm & functionality w/wainscoting, a closet, niche perfect for a bench, & convenient access to the attached 2 car garage. The first floor also offers a full bathroom & 2 oversized bdrms. The current owners have thoughtfully transformed the front bdrm into a spacious dining room, but the flexible floor plan allows buyers to customize these rooms to suit their individual needs. Upstairs, a direct set staircase leads to two exceptionally spacious bdrms, each offering ample closet space. Hdwd flooring continues throughout the 2nd floor & the bdrms share a conveniently located full bathroom. Looking for even more living & entertaining space? The finished walkout basement —excluded from the home's listed square footage—offers an inviting gathering room complete w/another wood-burning fireplace, carpeting, & direct access to the spectacular backyard & in-ground pool retreat. A sprawling paver patio provides plenty of space for entertaining & relaxing around the pool. The aluminum fencing preserves views of the surrounding foliage. The finished basement also includes a dedicated room currently used as a home office, along with a bright laundry & storage area w/windows & an additional door leading to the rear yard. This home offers an abundance of space & flexibility. Showings begin 9/23 at 9am—don't miss the opportunity to make this special home your own!
| Elementary School | Middle School | High School |
|---|---|---|
| Fayetteville Elementary | Wellwood Middle | Fayetteville-Manlius Senior High |
| Price History | |
|---|---|
| 9/22/2026 | Listed $369,900 |
General Features
| Sewer | Connected |
|---|---|
| Heating | Gas,ForcedAir |
| Cooling | CentralAir |
| Utilities | SewerConnected,WaterConnected |
| Possession | CloseOfEscrow |
| Roof | Asphalt |
| Appliances | Dryer,Dishwasher,FreeStandingRange,Disposal,GasWaterHeater,Microwave,Oven,Refrigerator,Washer |
| Garage Spaces | 2.0 |
| Patio/Porch Features | Patio |
| Architectural Style | CapeCod,TwoStory |
| Pool Features | InGround |
| Construction Materials | Cedar |
| School District | Fayetteville-Manlius |
| Year Built | 1960 |
| Township | Fayetteville-Village |
| Property Subtype | SingleFamilyResidence |
| County | Onondaga |
| Property Type | Residential |
| Attached Garage | Yes |
| Subdivision Name | Brookside |
| Garage Y/N | Yes |
| Total Rooms | 9 |
| Full Baths | 2 |
| Status | Active |
| Directions | Fayetteville: Travel Route 5 E to a a left onto Brookside. Head to Woodmancy & turn right. #122 will be on your left. |
| High School | Fayetteville-Manlius Senior High |
| City | Manlius |
| Senior Community Y/N | No |
| High School District | Fayetteville-Manlius |
| MLS Area | Fayetteville-Village-313801 |
| Lot Size Units | Acres |
| Lot Size Square Feet | 11761.0 |
| Elementary School | Fayetteville Elementary |
| Year Built Details | Existing |
| Tax Annual Amount | 9370.0 |
| Middle/Junior High School | Wellwood Middle |
| Property Condition | Resale |
| Virtual Tour | https://www.propertypanorama.com/instaview/syr/S1715872 |
| Standard Status | Active |
| Middle/Junior School District | Fayetteville-Manlius |
| Elementary School District | Fayetteville-Manlius |
| Tax Assessed Value | 272200 |
| TaxOtherAnnualAssessmentAmount | 0.0 |
| Tax Lot | 29 |
| Virtual Tour | https://www.propertypanorama.com/instaview-tour/syr/S1715872 |
Interior Features
| Interior Amenities | DiningArea,EatInKitchen,WindowTreatments,BedroomOnMainLevel,ConvertibleBedroom |
|---|---|
| Basement | Full,Finished,WalkOutAccess |
| Flooring | Carpet,CeramicTile,Hardwood,Varies,Vinyl |
| Total Fireplaces | 2 |
| Total Stories | 1 |
| Basement (Y/N) | Yes |
| Air Conditioning Y/N | Yes |
| Heating Y/N | Yes |
| Window Features | Drapes |
| Fireplace Y/N | Yes |
| Laundry Features | InBasement |
| Total Bedrooms | 4 |
| Main Level Bedrooms | 2 |
| Main Level Bathrooms | 1 |
| Total Baths | 2 |
Exterior Features
| Exterior Amenities | BlacktopDriveway,Fence,Pool,Patio |
|---|---|
| Fencing | Partial |
| Parking Features | Attached,Garage,GarageDoorOpener |
| Lot Features | Rectangular,RectangularLot,ResidentialLot |
| Water Source | Connected,Public |
| Lot Size Area | 0.27 |
| Foundation Details | Block,Poured |
| Building Area Total | 1638.0 |
| Lot Dimensions | 100X117 |
| Lot Size Acres | 0.27 |
| Waterfront Y/N | No |
| Road Frontage Type | CityStreet |
Amenities
- Foreclosure
- Views
- Short Sale
- New Construction
- Adult 55+
- Lease To Own
- No HOA Fees
- Furnished
- Primary On Main
- Air Conditioning
- Seller Finance
- Green
- Fixer Upper
- Horse
- Golf
- Fireplace
- Deck
- Garage
- Basement
- Pool
Property vs Single Family Average in 13066
Price
Taxes
Year Built
 The Greater Syracuse Association of REALTORS ®: The data relating to real estate on this web site comes in part from the Internet Data Exchange (IDX) Program of the CNYIS, powered by CNYIS. Real estate listings held by firms other than Miner Realty & Property Management LLC, are marked with the IDX logo and detailed information about them includes the Listing Broker's Firm Name. All information deemed reliable but not guaranteed and should be independently verified. All properties are subject
 The data relating to real estate on this web site comes in part from the Internet Data Exchange (IDX) Program of NYSAMLS. Real estate listings held by firms other than Miner Realty & Property Management LLC, are marked with the IDX logo and detailed information about them includes the Listing Brokers Firm Name.
Disclaimer: All information deemed reliable but not guaranteed and should be independently verified. All properties are subject to prior sale, change or withdrawal. Neither the listing
The data relating to real estate on this web site comes in part from the Internet Data Exchange (IDX) Program of NYSAMLS. Real estate listings held by firms other than Miner Realty & Property Management LLC, are marked with the IDX logo and detailed information about them includes the Listing Brokers Firm Name.
Disclaimer: All information deemed reliable but not guaranteed and should be independently verified. All properties are subject to prior sale, change or withdrawal. Neither the listing
 All information deemed reliable but not guaranteed. All properties are subject to prior sale, change or withdrawal. Neither listing broker(s) or information provider(s) shall be responsible for any typographical errors, misinformation, misprints and shall be held totally harmless. Listing(s) information is provided for consumer's personal, non-commercial use and may not be used for any purpose other than to identify prospective properties consumers may be interested in purchasing. The data relating
